Home Search

Find Your Dream Home in Pensacola and Beyond

Let Karen Schwan, your trusted real estate agent in Pensacola, guide you to the perfect home. Explore the latest listings and find a place you’ll love.

Save
Ask
Tour
Hide
Share
$1,250,000
44 Days On Site

1410 Sonata Ct
Navarre Beach, FL 32566

For Sale|Single Family Residence|Active
5
Beds
5
Total Baths
4
Full Baths
1
Partial Bath
2,575
SqFt
$485
/SqFt
1992
Built
Subdivision:
Village At Navarre
County:
Santa Rosa
Listing courtesy of LPT Realty : mondunnam@gmail.com
Call Now: 760-473-7172
Is this the listing for you? We can help make it yours.
760-473-7172
1410 Sonata Ct1410 Sonata Ct1410 Sonata Ct1410 Sonata Ct
Save
Ask
Tour
Hide
Share

Mortgage Calculator

Monthly Payment (Est.)

$5,703
Calculator powered by Showcase IDX, a Constellation1 Company. Copyright ©2026 Information is deemed reliable but not guaranteed.

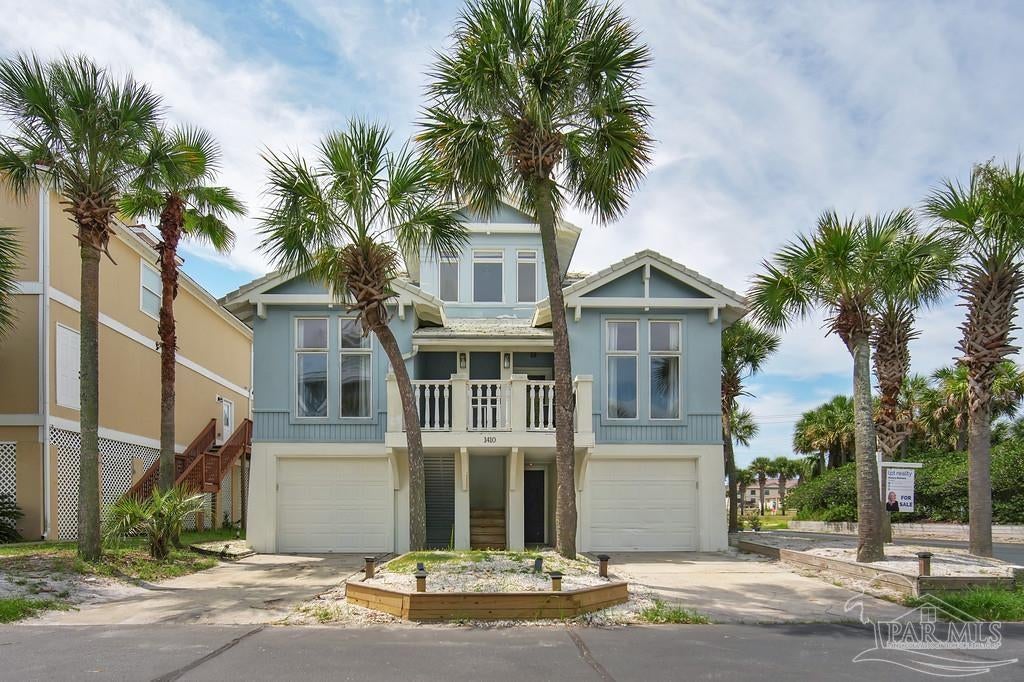
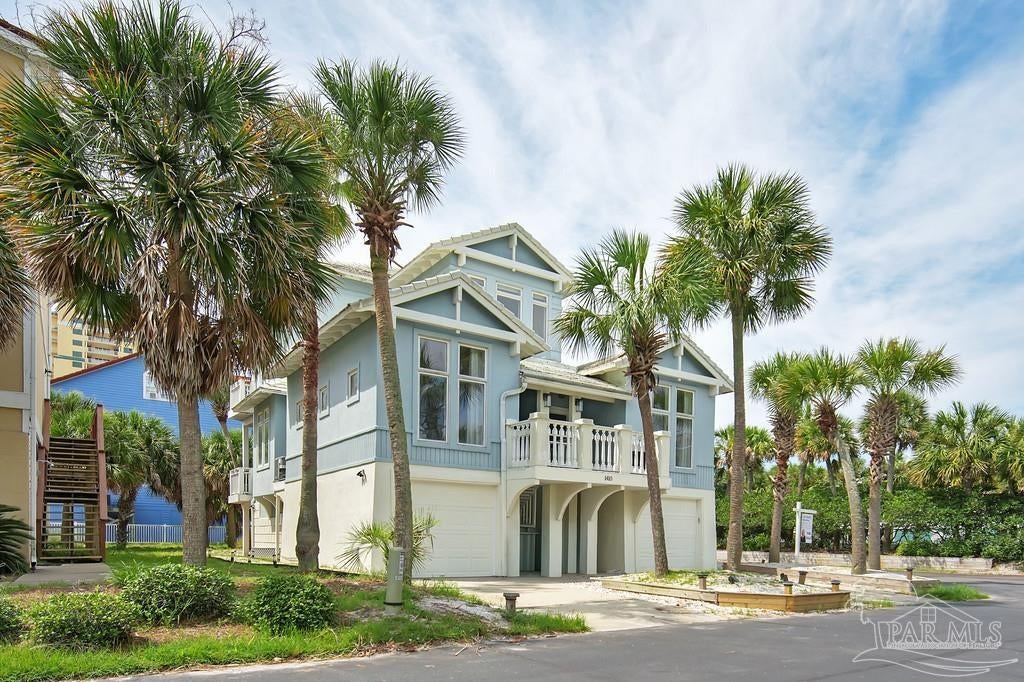
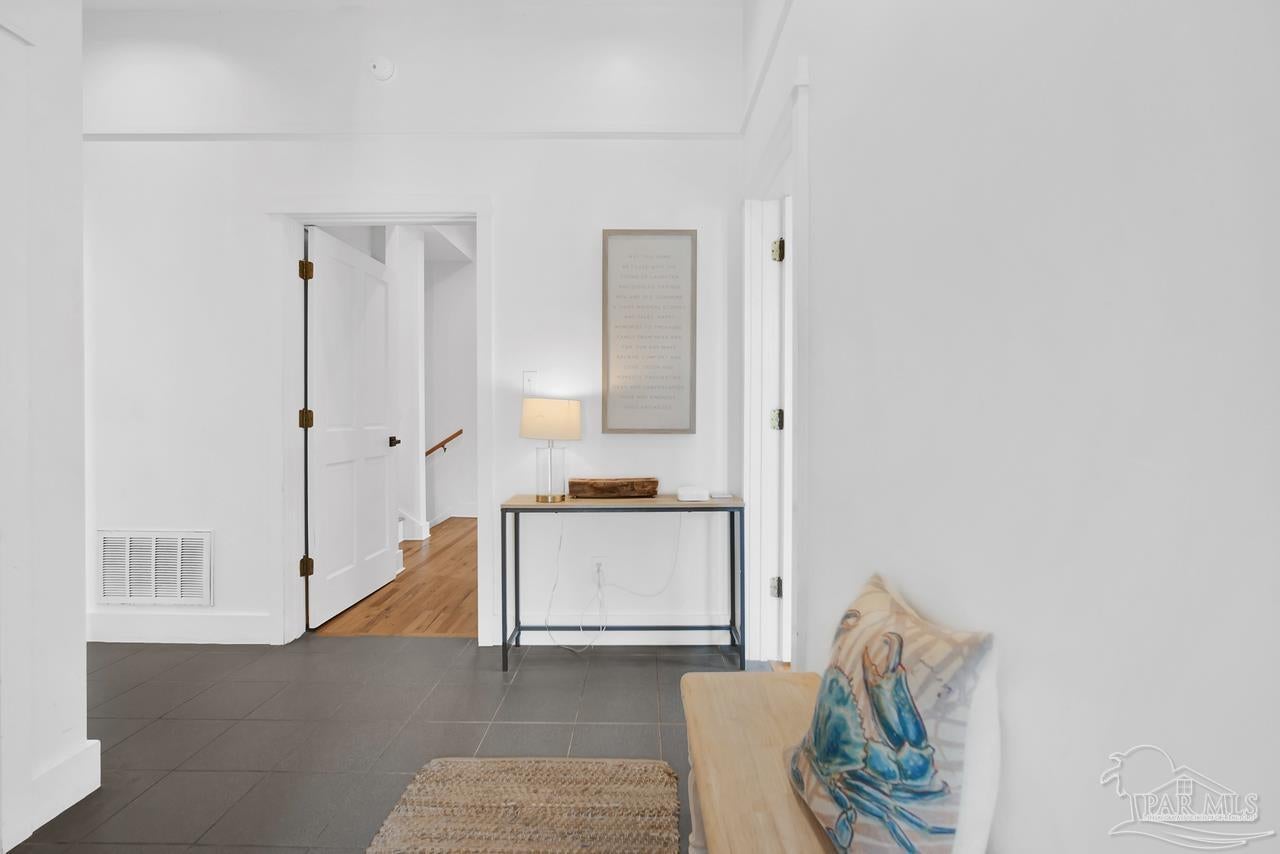
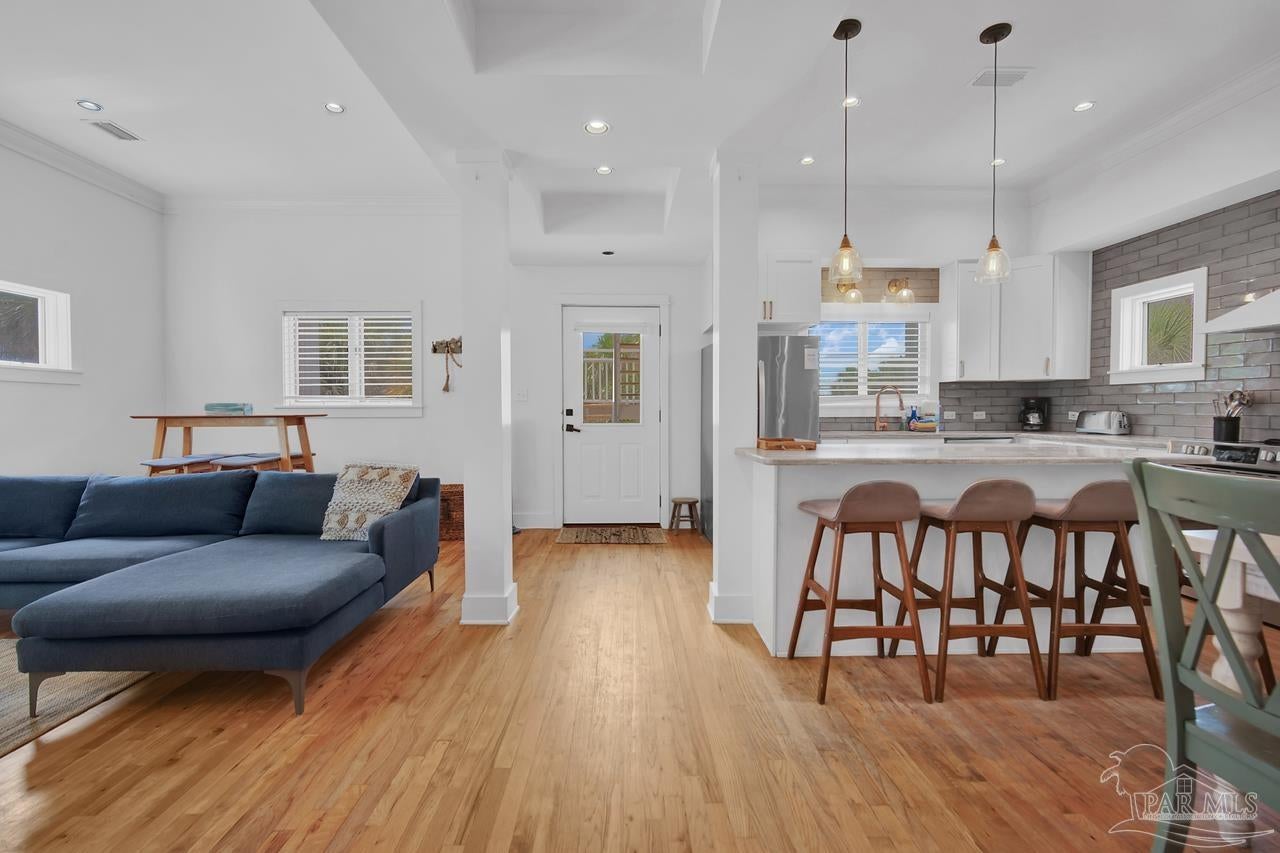
Welcome to this comfortable and spacious beach house just a short walk to both the Gulf and the calm waters of the private Sound beach. Gulf access is just across the street! This home is designed with comfort and privacy in mind, each floor offers its own living space, multiple bathrooms, separate ventilation, and locking doors. This layout makes it easy for families or groups traveling together to enjoy shared time while still having space of their own. The main floor features 10-foot ceilings, natural wood accents, detailed trim work, and large floor-to-ceiling windows. The home was extensively updated in 2021 with granite countertops, refinished hardwood floors, a refreshed kitchen, updated appliances, and more. With approximately 3,100 sqft of indoor living space, the home comfortably accommodates families/groups with 5 bedrooms (11 beds total) and 4.5 bathrooms which includes 3 spacious primary suites, each featuring a king bed and private ensuite bathroom, one additional bedroom and a full bathroom conveniently located in the hall. Also, a dedicated game bunkroom/gameroom features two twin-over-full bunk beds, plus entertainment options including ping-pong, foosball, etc. The home is equipped with a full kitchen on the main floor and a convenient upstairs kitchenette, along with two full-size refrigerator/freezers and an additional mini-fridge for beverages and snacks. Features a 2 car garage and 2 driveways for parking convenience. Relax and unwind on the expansive Gulf-facing decks located on the second and third floors, both furnished and have stunning Gulf views. Whether you're enjoying your morning coffee, watching the sunset, or simply taking in the sea breeze, these outdoor spaces are designed for coastal living at its best. Private access to sound beach and community dock. Potential to purchase a boat slip. All furnishings, washer/dryer convey with sale. Home is on a rental program. Please text/call listing agent for showing appointment.

Save
Ask
Tour
Hide
Share
Listing Snapshot
Price 
$1,250,000
Days On Site 
44 Days
Bedrooms 
5
Inside Area (SqFt) 
2,575 sqft
Total Baths 
5
Full Baths 
4
Partial Baths 
1
Lot Size 
0.117 Acres
Year Built 
1992
MLS® Number 
684971
Status 
Active
Property Tax 
N/A
HOA/Condo/Coop Fees 
$116.67 monthly
Sq Ft Source 
N/A
Friends & Family
Recent Activity
a month agoListing updated with changes from the MLS®
a month agoListing first seen on site
General Features
Acres 
0.117
Foundation 
Pillar/Post/Pier
Garage 
Yes
Garage Spaces 
2
Green Energy Efficient 
Insulation
Land Lease 
Yes
Lease Amount 
$250.0
Levels 
Three Or More
Parking 
GuestGarage Door Opener
Parking Spaces 
4
Pets 
Yes
Property Sub Type 
Single Family Residence
Security 
Smoke Detector(s)
Sewer 
Public Sewer
SqFt Total 
2575
Style 
Contemporary
Utilities 
Cable Available
Water Source 
Public
Zoning 
Deed Restrictions,Res Single
Interior Features
Appliances 
Electric Water HeaterDryerWasher
Cooling 
Ceiling Fan(s)Central Air
Flooring 
HardwoodTileCarpet
Heating 
Central
Interior 
Eat-in KitchenCeiling Fan(s)Crown MoldingHigh Speed InternetRecessed Lighting
Laundry Features 
Inside
Window Features 
BlindsDrapes
Bathroom 1 
Description - Updated
Bedroom 1 
Level - Second
Bedroom 2 
Level - Third
Bedroom 3 
Level - Third
Bedroom 6 
Level - Second
Dining Room 
Dimensions - 11x10Level - SecondArea - 110Features - Eat-in KitchenDescription - Eat-in Kitchen,Formal Dining Room
Kitchen 
Dimensions - 11x9Level - SecondArea - 99Description - Updated
Living Room 
Dimensions - 19x10Level - SecondArea - 190
Master Bedroom 
Dimensions - 11x20Level - SecondArea - 220
Save
Ask
Tour
Hide
Share
Exterior Features
Construction Details 
Frame
Exterior 
BalconyDock
Lot Features 
Corner Lot
Patio And Porch 
Deck
Pool Features 
None
Roof 
Tile
View 
Water
Waterfront 
Yes
Waterfront Features 
Beach Access
Waterview 
Water
Windows/Doors 
BlindsDrapes
Community Features
Association Dues 
1400
Community Features 
Pool
HOA Fee Frequency 
Annually
Roads 
Paved
Schools
School District
Unknown
Elementary School
Holley Navarre
Middle School
HOLLEY NAVARRE
High School
Navarre
Listing courtesy of LPT Realty : mondunnam@gmail.com


Copyright 2026 by the Multiple Listing Service of the Pensacola Association of REALTORS® This information is believed to be accurate but is not guaranteed. Subject to verification by all parties. This data is copyrighted and may not be transmitted, retransmitted, copied, framed, repurposed, or altered in any way for any other site, individual and/or purpose without the express written permission of the Multiple Listing Service of the Pensacola Association of REALTORS®. Florida recognizes single and transaction agency relationships. Information Deemed Reliable But Not Guaranteed. Any use of search facilities of data on this site, other than by a consumer looking to purchase real estate, is prohibited.
Last checked: 2026-08-08 10:00 PM UTC

Neighborhood & Commute
Source: Walkscore
Disclosure: Community information and market data powered by Constellation Data Labs. Information is deemed reliable but not guaranteed.
Save
Ask
Tour
Hide
Share
Scroll to Top