Home Search

Find Your Dream Home in Pensacola and Beyond

Let Karen Schwan, your trusted real estate agent in Pensacola, guide you to the perfect home. Explore the latest listings and find a place you’ll love.

Save
Ask
Tour
Hide
Share
$1,295,000
30 Days On Site

4736 Hickory Shores Blvd
Gulf Breeze, FL 32563

For Sale|Single Family Residence|Active
4
Beds
3
Total Baths
3
Full Baths
2,452
SqFt
$528
/SqFt
1979
Built
Subdivision:
Hickory Shores
County:
Santa Rosa
Listing courtesy of REMAX Select Partners : Jasonmcguire@remaxinfinityfl.com
Call Now: 760-473-7172
Is this the listing for you? We can help make it yours.
760-473-7172
Upcoming Open Houses
Sun, Aug 9, 12:00 PM - 2:00 PM
4736 Hickory Shores Blvd4736 Hickory Shores Blvd4736 Hickory Shores Blvd4736 Hickory Shores Blvd
Save
Ask
Tour
Hide
Share

Mortgage Calculator

Monthly Payment (Est.)

$5,908
Calculator powered by Showcase IDX, a Constellation1 Company. Copyright ©2026 Information is deemed reliable but not guaranteed.

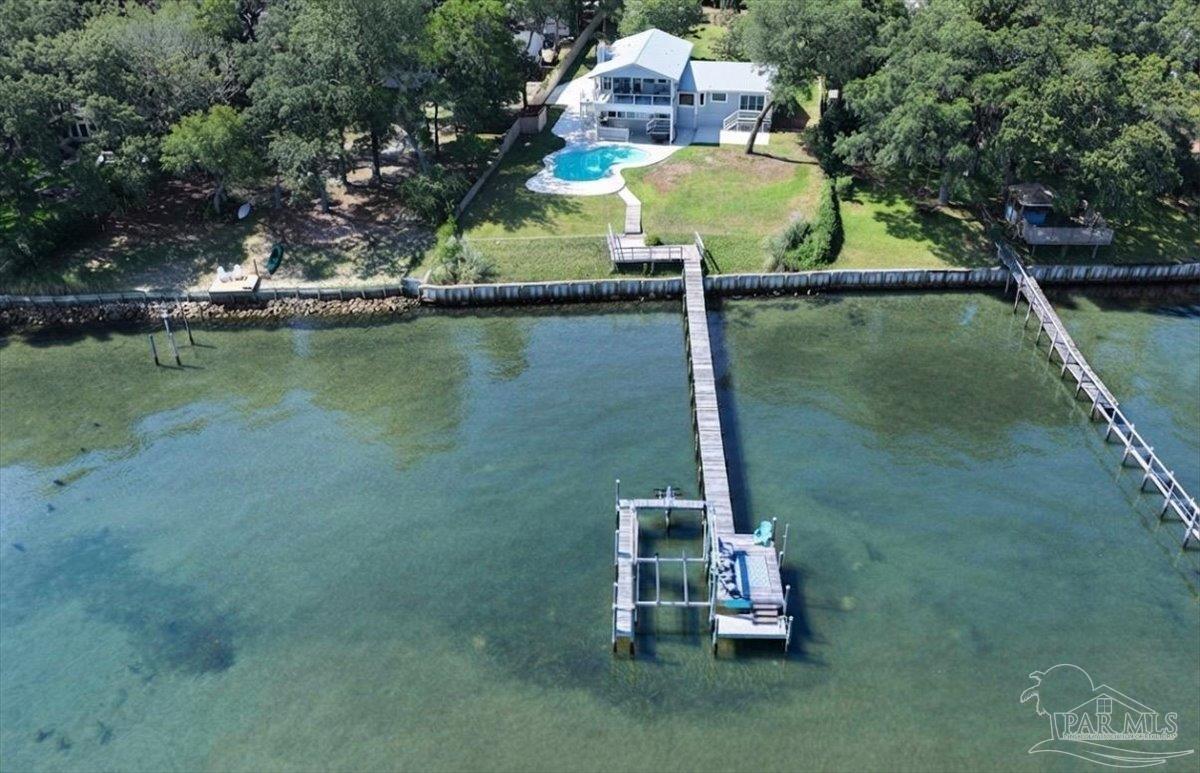
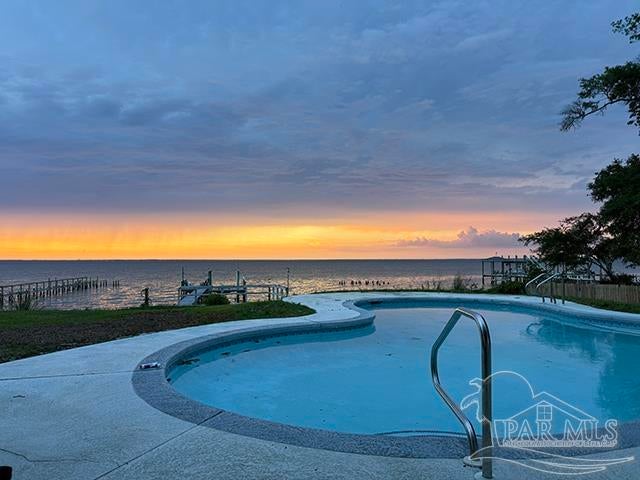
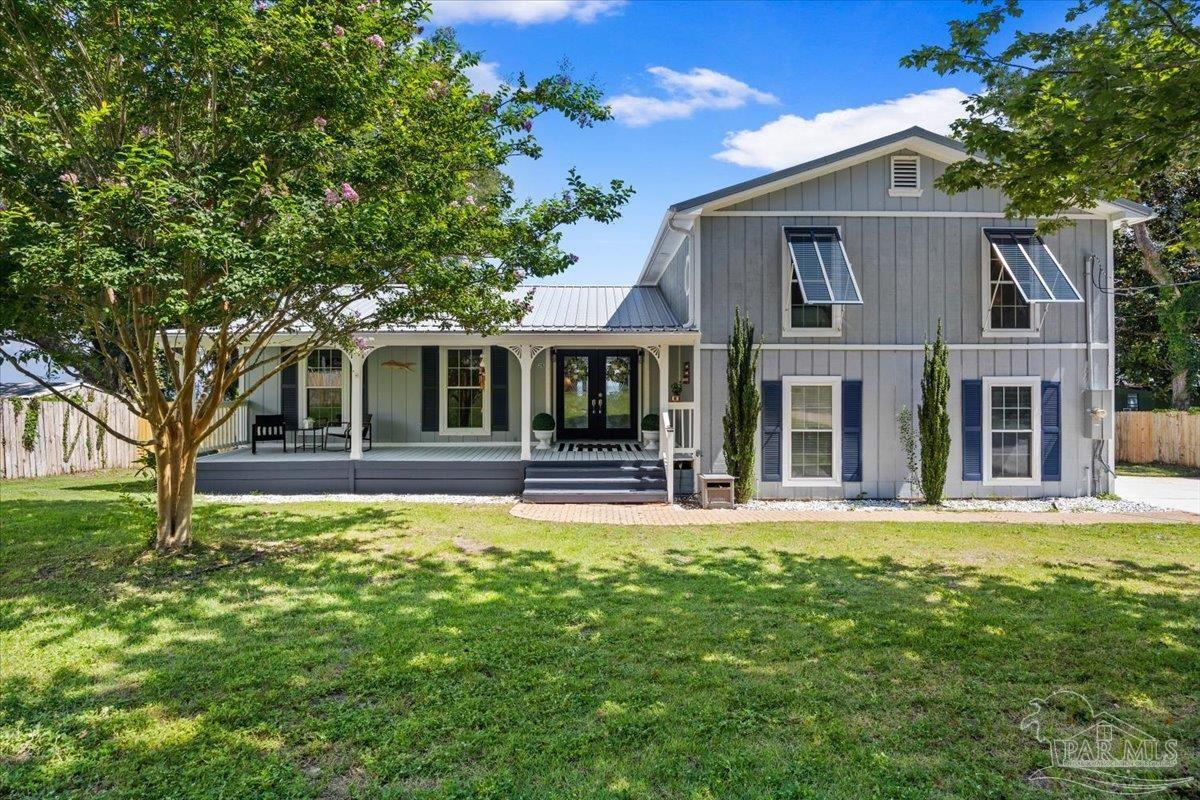
Motivated seller due to job transfer. Bring offer. Waterfront living with a pool at 4736 Hickory Shores, a waterfront East Bay retreat where open water views, a spacious 0.73-acre lot with no HOA and where flood insurance is not required, come together in one unforgettable setting. From the backyard, you can watch the Blue Angels perform overhead, spot dolphins and fish in the bay, relax by the gunite pool, or launch your boat or jet ski from your private dock for an easy day on the water, whether you are heading toward the beach, cruising the bay, or making your way offshore. This 4 bedroom, 3 bathroom custom home offers 2,452 square feet of coastal living designed for comfort, entertaining, and everyday escape. Significant updates and renovations have been completed from top to bottom, blending peace of mind with a relaxed, move-in-ready feel. Inside, the home is bright, open, and full of character, featuring wood-look tile and hardwood flooring, a living room with fireplace and walls of windows overlooking the pool and bay, a formal dining area, breakfast nook, and an updated kitchen with bold coastal cabinetry, subway tile, breakfast bar, and water views from nearly every angle. The private bedroom layout includes a spacious primary suite with its own waterfront balcony, soaking tub, walk-in shower with bench, and double vanity. Outdoor living is the headline, with a covered patio and grilling area with Blackstone grill, hot tub, open in-ground pool, wide backyard, private dock, boat lift, and jet ski lift. Furnishings may also be negotiable, with all or select items available by request. Located approximately 10 minutes from Pensacola Beach or Navarre Beach, this home is an exceptional option for a full-time residence, luxury getaway, or investment opportunity. Waterfront homes with this much land, this setting, and this level of lifestyle appeal are hard to find.

Save
Ask
Tour
Hide
Share
Listing Snapshot
Price 
$1,295,000
Days On Site 
30 Days
Bedrooms 
4
Inside Area (SqFt) 
2,452 sqft
Total Baths 
3
Full Baths 
3
Partial Baths 
N/A
Lot Size 
0.73 Acres
Year Built 
1979
MLS® Number 
685673
Status 
Active
Property Tax 
N/A
HOA/Condo/Coop Fees 
N/A
Sq Ft Source 
N/A
Friends & Family
Recent Activity
a week agoListing updated with changes from the MLS®
a week agoPrice changed to $1,295,000
a month agoListing first seen on site
General Features
Acres 
0.73
Foundation 
Slab
Garage 
Yes
Garage Spaces 
2
Levels 
Two
Parking 
Garage Door Opener
Parking Spaces 
2
Property Sub Type 
Single Family Residence
Sewer 
Septic Tank
SqFt Total 
2452
Style 
CottageTraditional
Water Source 
Public
Zoning 
Res Single
Interior Features
Appliances 
Tankless Water HeaterDishwasherOvenMicrowave
Cooling 
Ceiling Fan(s)Central Air
Electric 
Circuit Breakers
Fireplace 
Yes
Flooring 
TileSimulated Wood
Heating 
CentralFireplace(s)
Interior 
Breakfast BarCeiling Fan(s)
Laundry Features 
Inside
Spa 
Yes
Window Features 
Insulated WindowsDouble Pane WindowsBlinds
Bathroom 1 
Description - Updated
Bedroom 1 
Dimensions - 13x11Level - SecondArea - 143
Bedroom 6 
Dimensions - 13x11Level - SecondArea - 143
Dining Room 
Dimensions - 12x10Level - FirstArea - 120Features - Breakfast BarDescription - Breakfast Bar,Breakfast Room/Nook,Formal Dining Room
Kitchen 
Dimensions - 13x10Level - FirstArea - 130Features - Granite CountersDescription - Updated,Granite Counters
Living Room 
Dimensions - 20x14Level - FirstArea - 280
Master Bedroom 
Dimensions - 20x14Level - SecondArea - 280
Save
Ask
Tour
Hide
Share
Exterior Features
Construction Details 
Frame
Exterior 
BalconyRain GuttersDockBoat Slip
Frontage 
Water Frontage(103)
Lot Features 
Waterfront
Patio And Porch 
CoveredPorch
Pool Features 
In Ground
Roof 
Metal
Spa 
Yes
Spa Features 
PrivateHeated
Waterfront 
Yes
Waterfront Features 
Waterfront
Windows/Doors 
Insulated WindowsDouble Pane WindowsBlinds
Community Features
HOA Fee Frequency 
Annually
Schools
School District
Unknown
Elementary School
West Navarre
Middle School
WOODLAWN BEACH
High School
Gulf Breeze
Listing courtesy of REMAX Select Partners : Jasonmcguire@remaxinfinityfl.com


Copyright 2026 by the Multiple Listing Service of the Pensacola Association of REALTORS® This information is believed to be accurate but is not guaranteed. Subject to verification by all parties. This data is copyrighted and may not be transmitted, retransmitted, copied, framed, repurposed, or altered in any way for any other site, individual and/or purpose without the express written permission of the Multiple Listing Service of the Pensacola Association of REALTORS®. Florida recognizes single and transaction agency relationships. Information Deemed Reliable But Not Guaranteed. Any use of search facilities of data on this site, other than by a consumer looking to purchase real estate, is prohibited.
Last checked: 2026-08-08 10:53 PM UTC

Neighborhood & Commute
Source: Walkscore
Disclosure: Community information and market data powered by Constellation Data Labs. Information is deemed reliable but not guaranteed.
Save
Ask
Tour
Hide
Share
Scroll to Top