
769 Bear Creek CtGulf Shores, AL 36542
Mortgage Calculator
Monthly Payment (Est.)
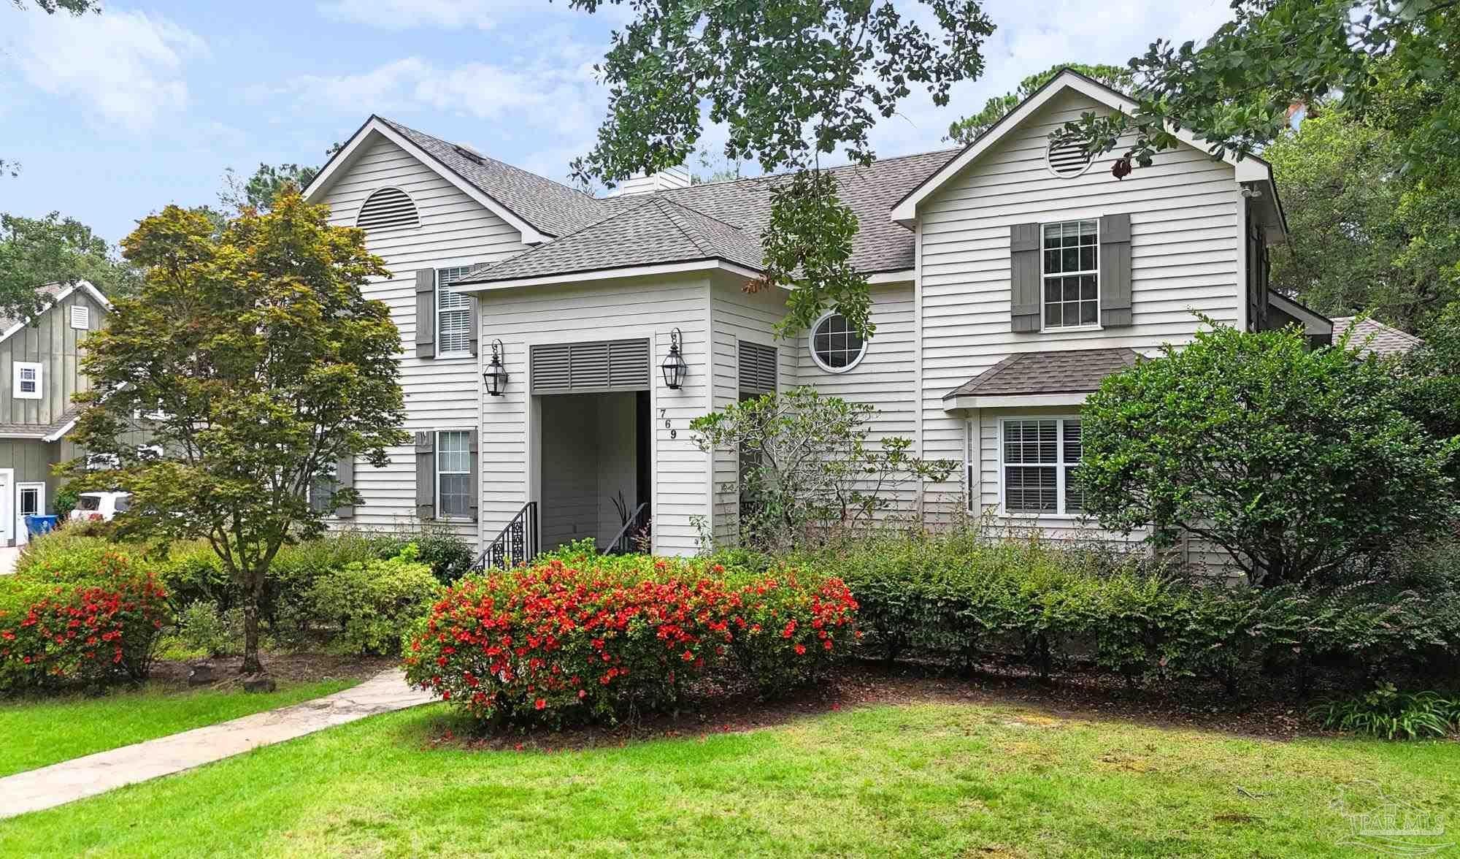
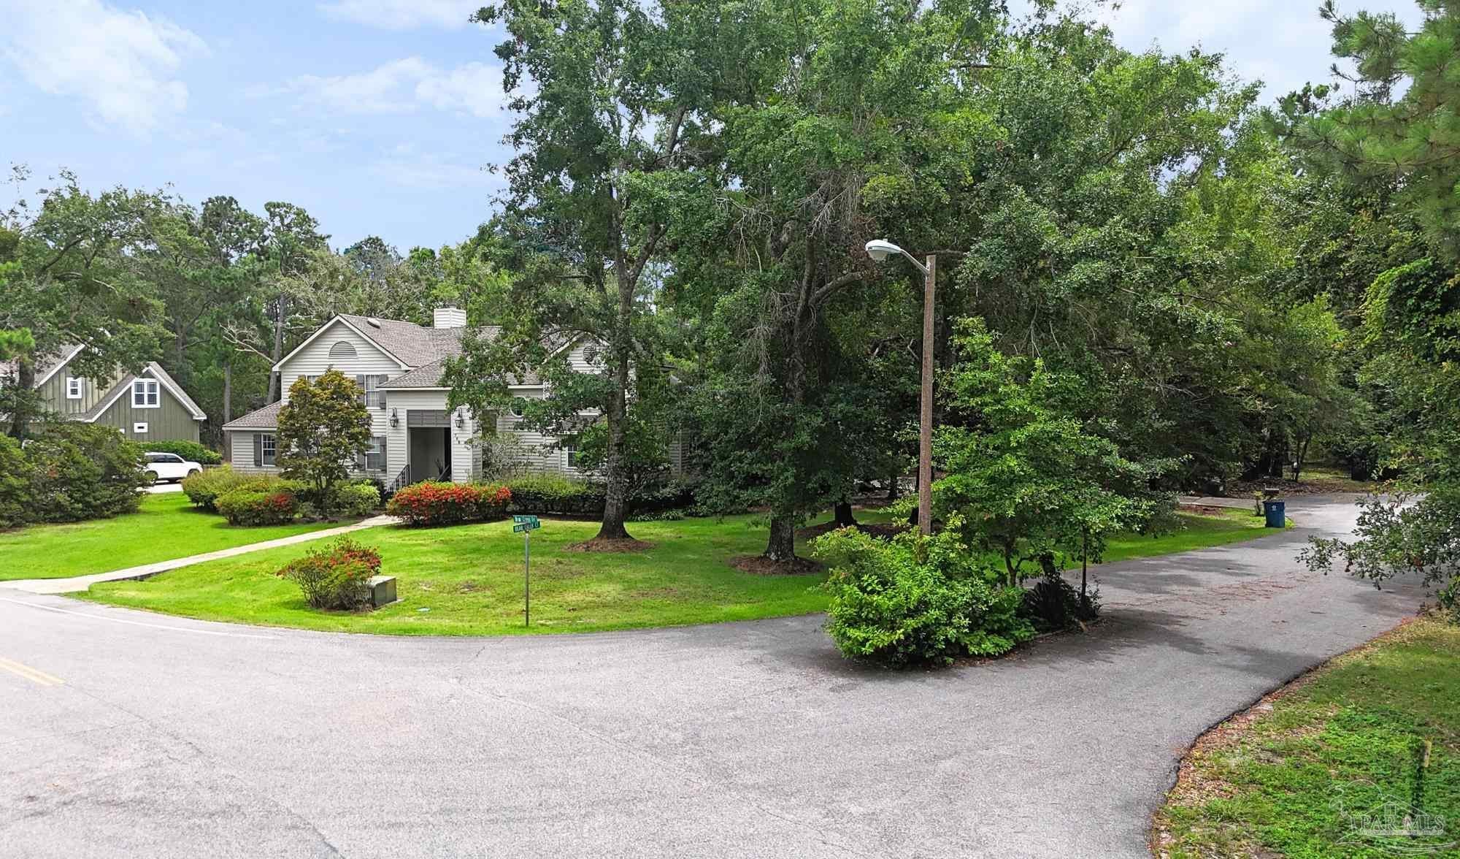
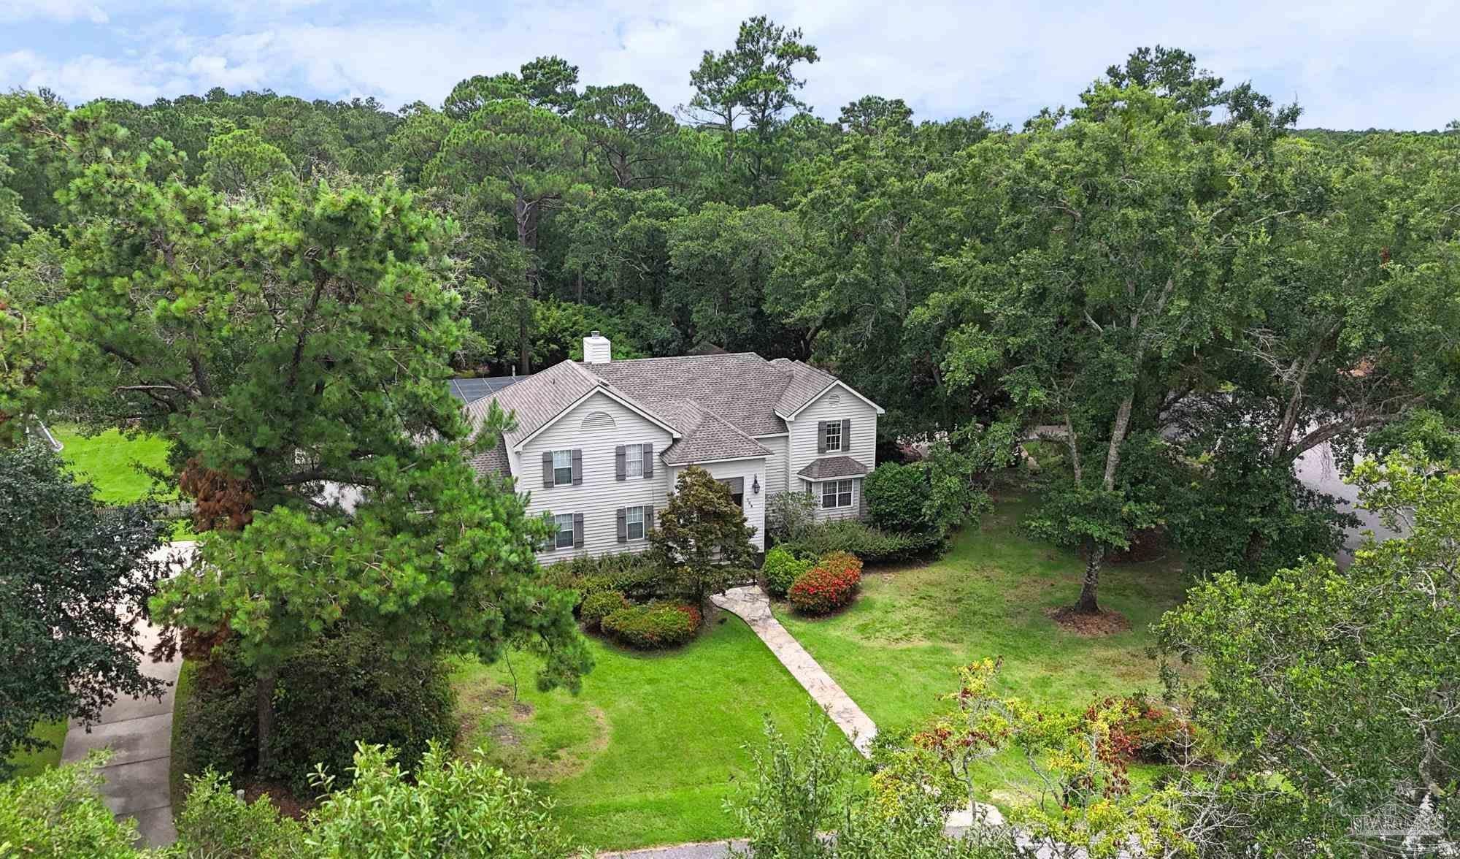
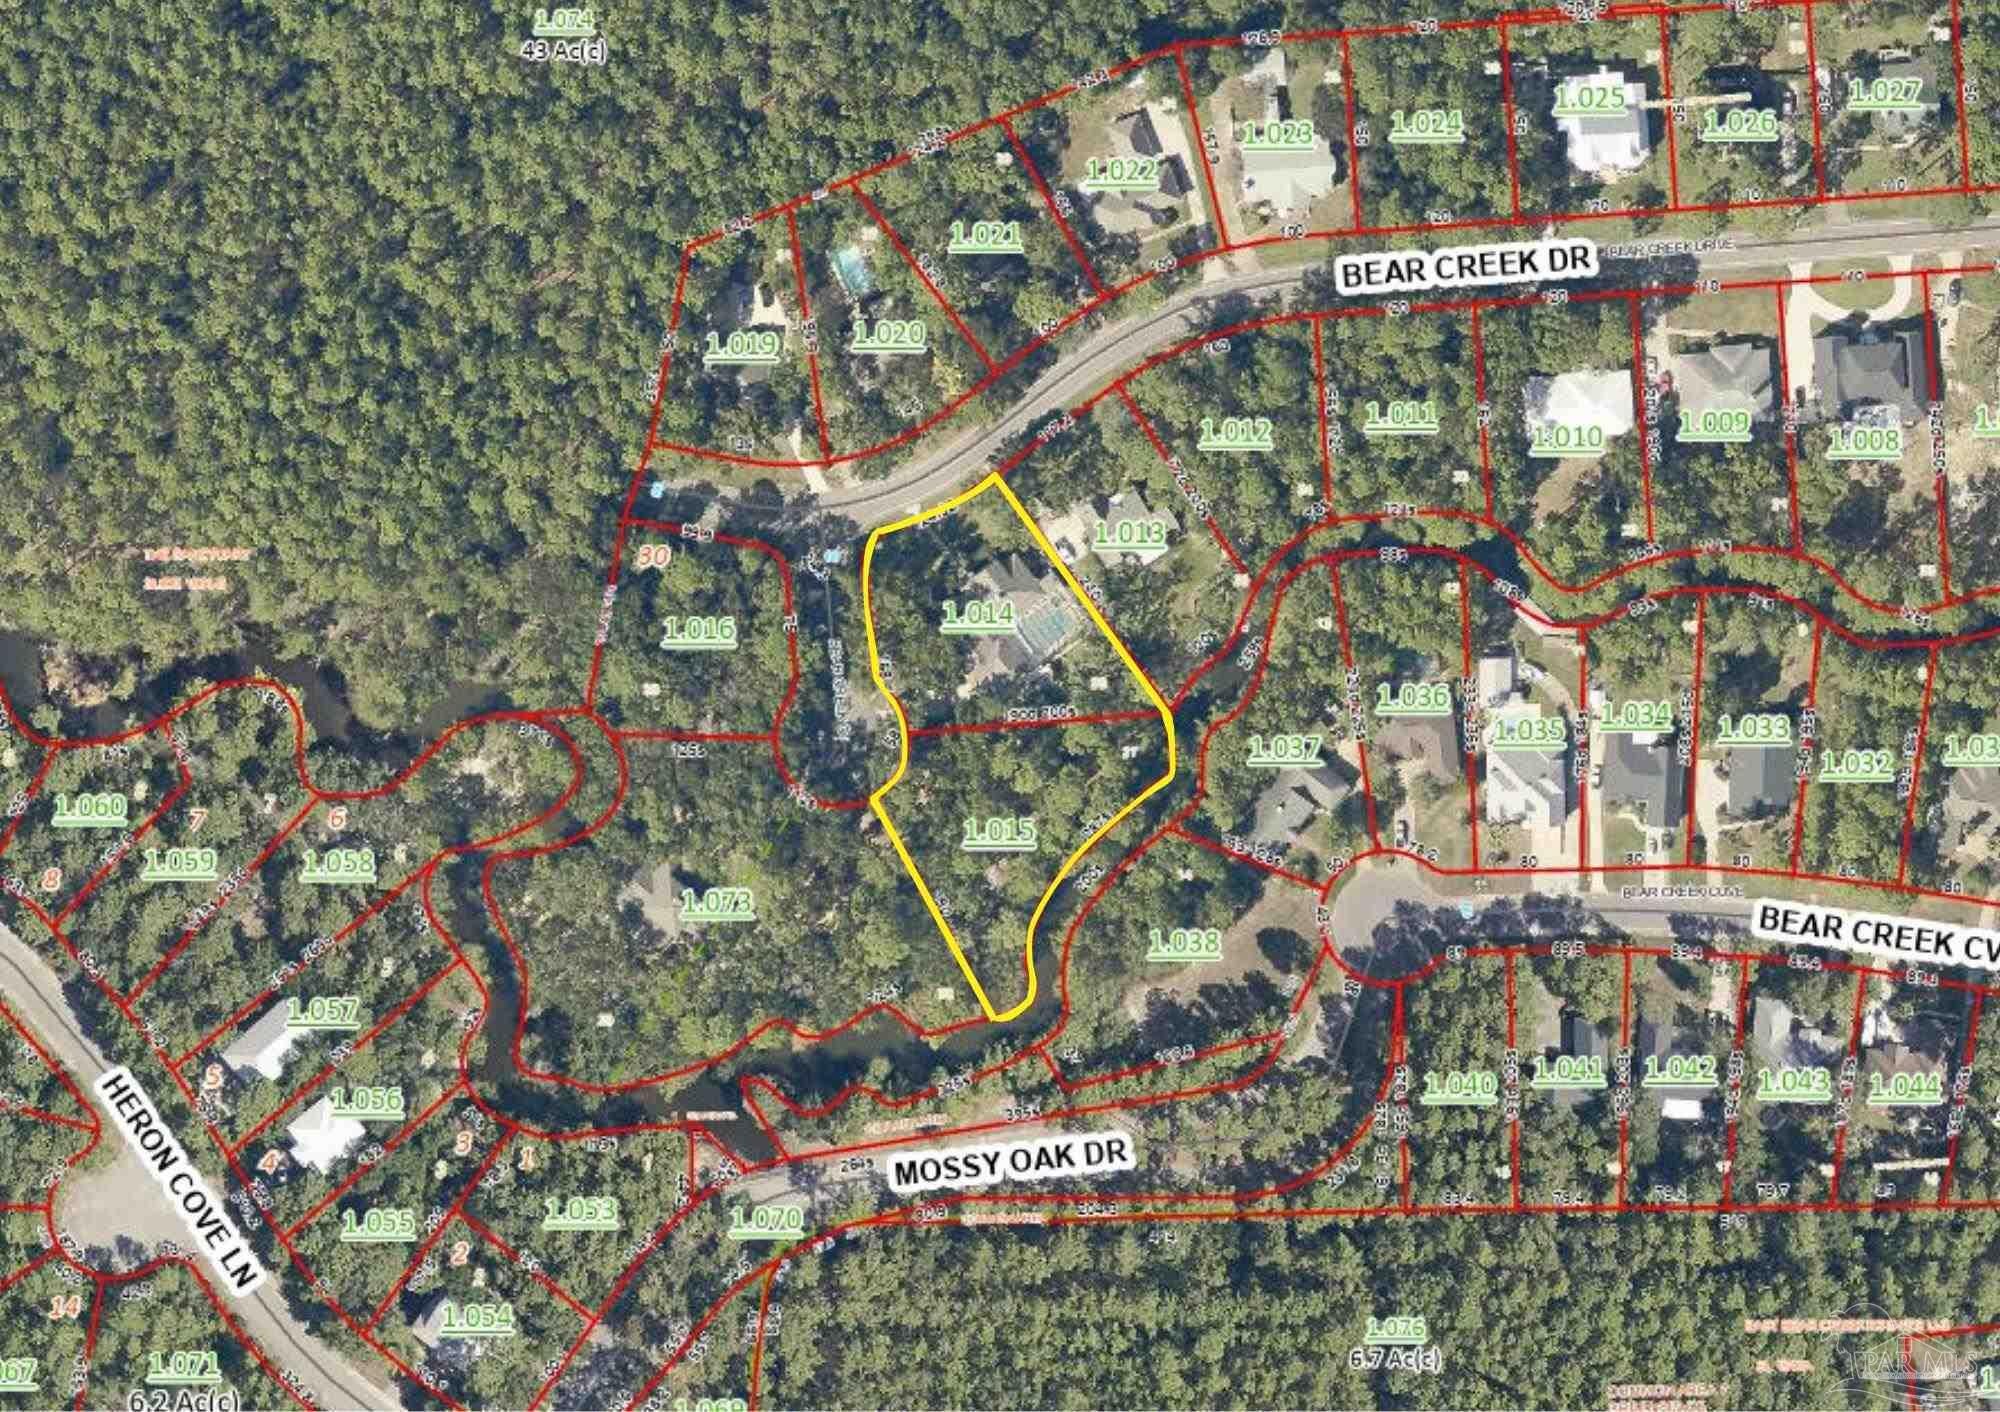
Enter an interest rate to see your estimated monthly payment.Embrace the true coastal lifestyle at this rare Gulf Shores home, perfectly positioned on a sprawling double lot. Tucked away in a peaceful, established neighborhood, this property offers unmatched privacy and direct access to the calm, scenic waters of Bear Creek. The outdoor living space is a true showstopper. Step outside into your massive, fully screened lanai, designed for ultimate relaxation and entertaining. Relax in the large, sparkling pool, unwind in the private spa, lounge in the various covered seating areas/swings or firepit space, and cook out in the outdoor kitchen, all in one incredible space! Beyond the screen, the oversized double lot boasts incredible natural beauty and plenty of outdoor storage, offering a wonderful canvas for waterfront relaxation or launching your kayak for a scenic paddle ride to Oyster Bay. Inside, this 5-bedroom residence provides over 4,000 SF of versatile living space, perfect for a large primary residence or a phenomenal vacation getaway. This unique, multilevel home offers a few adaptable bonus areas, great for office space, cinema room, studies, or any other creative endeavors. Upon entry, the vast, naturally bright living space showcases a sprawling ceiling, stone wall/fireplace, and a great pool view. The large kitchen/dining space holds impressive stainless-steel appliances, lots of cabinetry, and ship lapped island. The large primary suite features an oversized closet, double vanity, jetted tub & separate shower, and a water closet doubling as a 'pool bathroom' w/ private access to pool yard for added convenience! Take a short drive to experience Gulf Shores’ premier dining, attractions, shopping, and world-famous sandy beaches. Whether you are looking for a permanent residence or a unique coastal escape, this property delivers space, privacy, and a prime location. Schedule a showing today! *Photography/media reflects condition of property at the time of listing. Buyer to verify all information during due diligence.
| a week ago | Listing updated with changes from the MLS® | |
| 2 months ago | Listing first seen on site |

Copyright 2026 by the Multiple Listing Service of the Pensacola Association of REALTORS® This information is believed to be accurate but is not guaranteed. Subject to verification by all parties. This data is copyrighted and may not be transmitted, retransmitted, copied, framed, repurposed, or altered in any way for any other site, individual and/or purpose without the express written permission of the Multiple Listing Service of the Pensacola Association of REALTORS®. Florida recognizes single and transaction agency relationships. Information Deemed Reliable But Not Guaranteed. Any use of search facilities of data on this site, other than by a consumer looking to purchase real estate, is prohibited.
Last checked: 2026-09-23 12:53 AM UTC