Home Search

Find Your Dream Home in Pensacola and Beyond

Let Karen Schwan, your trusted real estate agent in Pensacola, guide you to the perfect home. Explore the latest listings and find a place you’ll love.

Save
Ask
Tour
Hide
Share
$1,199,000
80 Days On Site

6500 Drayton Hill Way
Pace, FL 32571

For Sale|Single Family Residence|Active
4
Beds
3
Total Baths
3
Full Baths
2,730
SqFt
$439
/SqFt
2019
Built
Subdivision:
North Diamond Estates
County:
Santa Rosa
Listing courtesy of Levin Rinke Realty : shanet@levinrinkerealty.com
Call Now: 760-473-7172
Is this the listing for you? We can help make it yours.
760-473-7172
6500 Drayton Hill Way6500 Drayton Hill Way6500 Drayton Hill Way6500 Drayton Hill Way
Save
Ask
Tour
Hide
Share

Mortgage Calculator

Monthly Payment (Est.)

Enter an interest rate to see your estimated monthly payment.
Calculator powered by Showcase IDX, a Constellation1 Company. Copyright ©2026 Information is deemed reliable but not guaranteed.

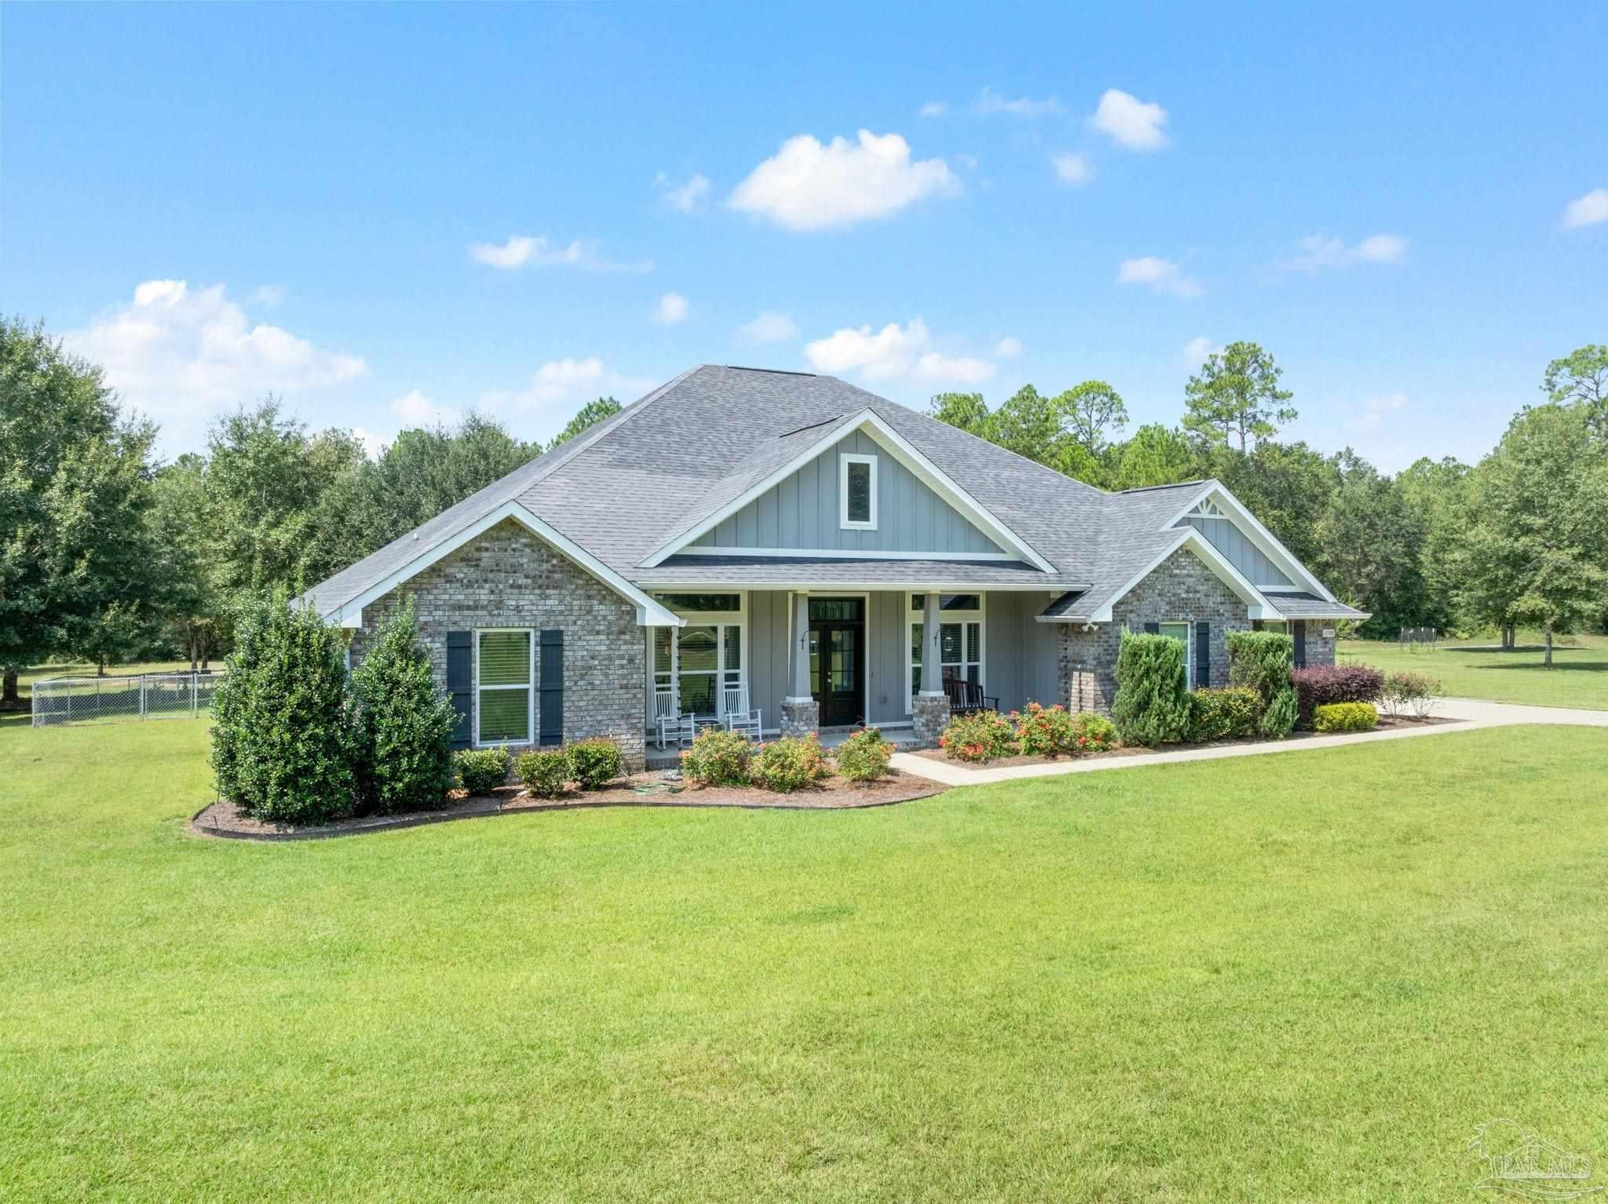
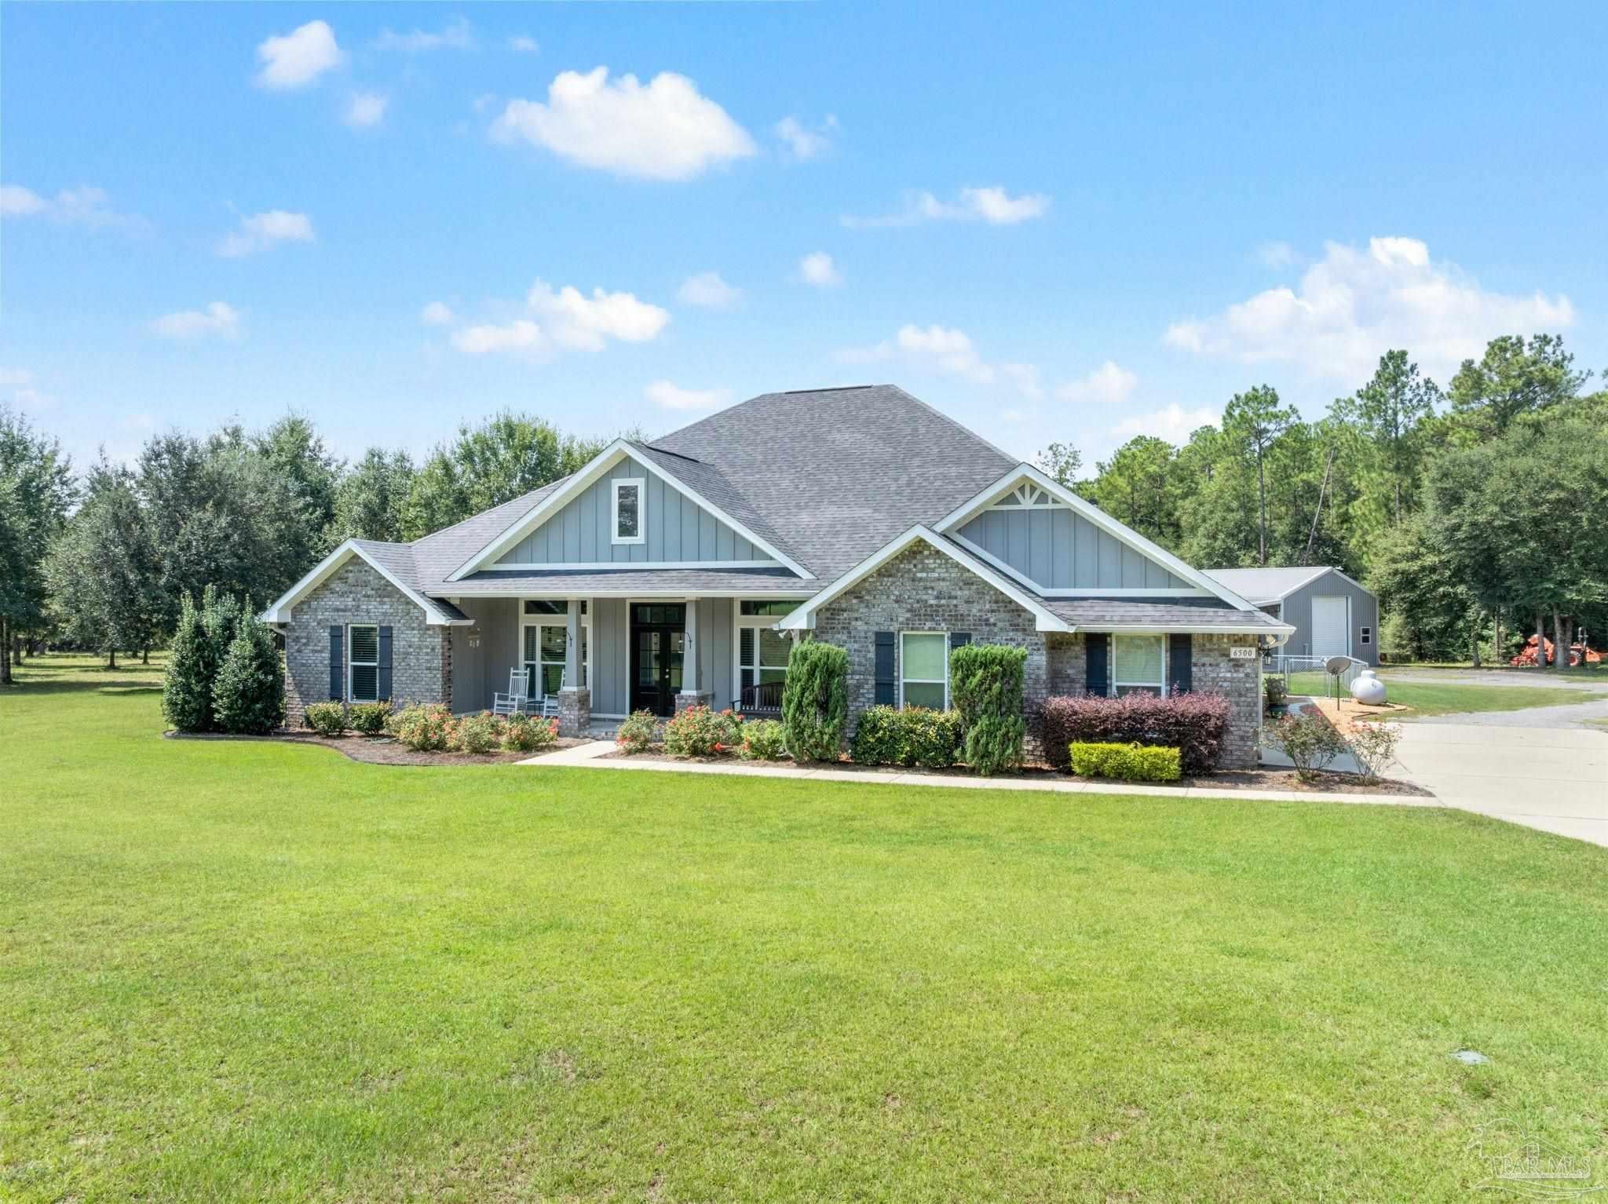
Experience the best of country living without sacrificing convenience! This beautiful 4-bedroom, 3-bath home is nestled within a highly sought-after gated neighborhood and situated on an impressive 15 acres, offering privacy, space, and endless possibilities. Conveniently located just minutes from shopping, dining, schools, and the beautiful beaches of the Gulf Coast, this property truly offers the best of both worlds. A picturesque creek runs along the back property line, creating a peaceful natural setting and providing a beautiful backdrop for enjoying the outdoors. Step outside and enjoy your private inground saltwater pool—perfect for relaxing, entertaining, and making memories with family and friends. The yard is equipped with a sprinkler system, helping keep the grounds looking their best year-round. This home also features a whole home vacuum system. An instant hot water heater adds another thoughtful convenience to this well-appointed property. For those needing plenty of workspace or storage, the property features a 30x48 enclosed barn with an additional 10x48 lean-to, providing an incredible amount of room for equipment, hobbies, storage, a workshop, or recreational use. With 15 acres to explore, a beautiful creek, private pool, gated neighborhood, spacious barn, and convenient access to shopping and the beaches, this property offers a rare opportunity to enjoy peaceful country living while remaining close to everything you need. Acreage, privacy, and amenities like this are hard to find—come see everything this exceptional property has to offer!

Save
Ask
Tour
Hide
Share
Listing Snapshot
Price 
$1,199,000
Days On Site 
80 Days
Bedrooms 
4
Inside Area (SqFt) 
2,730 sqft
Total Baths 
3
Full Baths 
3
Partial Baths 
N/A
Lot Size 
15.009 Acres
Year Built 
2019
MLS Number 
688161
Status 
Active
Property Tax 
N/A
HOA/Condo/Coop Fees 
$33.33 monthly
Sq Ft Source 
N/A
Friends & Family
Recent Activity
3 weeks agoListing updated with changes from the MLS
3 weeks agoPrice changed to $1,199,000
3 months agoListing first seen on site
General Features
Acres 
15.009
Foundation 
Slab
Garage 
Yes
Garage Spaces 
2
Green Energy Efficient 
Insulation
Levels 
One
Parking 
BoatRV Access/ParkingGarage Door Opener
Parking Spaces 
2
Property Sub Type 
Single Family Residence
Sewer 
Septic Tank
SqFt Total 
2730
Style 
Traditional
Utilities 
Cable Available
Water Source 
Private
Zoning 
Agricultural,County,Deed Restrictions,Horses Allowed,Res Single
Interior Features
Appliances 
DishwasherRefrigeratorMicrowaveTankless Water Heater
Cooling 
Ceiling Fan(s)Central Air
Fireplace 
Yes
Fireplace Features 
Electric
Flooring 
TileCarpet
Heating 
Central
Interior 
Eat-in KitchenBreakfast BarPantryCeiling Fan(s)High CeilingsHigh Speed InternetRecessed LightingCentral Vacuum
Laundry Features 
Inside
Window Features 
BlindsShutters
Bathroom 1 
Description - Not Updated
Dining Room 
Features - Breakfast Bar, Eat-in KitchenDescription - Breakfast Bar,Eat-in Kitchen,Formal Dining Room
Kitchen 
Features - Granite Counters, PantryDescription - Not Updated,Granite Counters,Pantry
Living Room 
Dimensions - 19.083333333x24.5Level - FirstArea - 467
Master Bedroom 
Dimensions - 21.916666666x17.083333333Level - FirstArea - 374
Office 
Dimensions - 11.833333333x12.5Level - FirstArea - 147
Save
Ask
Tour
Hide
Share
Exterior Features
Construction Details 
BrickConcreteFrame
Fencing 
Chain Link
Lot Features 
Cul-De-SacWaterfront
Other Structures 
Barn(s)
Patio And Porch 
CoveredPorch
Pool Features 
In GroundSalt Water
Roof 
Shingle
View 
Creek/Stream
Waterfront 
Yes
Waterfront Features 
CreekStream
Waterview 
Creek/Stream
Windows/Doors 
BlindsShutters
Community Features
Association Fee 
$400.0
Association Fee Frequency 
Annually
Roads 
Paved
Horse Allowed 
Yes
Schools
School District
Unknown
Elementary School
Wallace Lake K-8
Middle School
WALLACE LAKE K-8
High School
Central
Listing courtesy of Levin Rinke Realty : shanet@levinrinkerealty.com


Copyright 2026 by the Multiple Listing Service of the Pensacola Association of REALTORS® This information is believed to be accurate but is not guaranteed. Subject to verification by all parties. This data is copyrighted and may not be transmitted, retransmitted, copied, framed, repurposed, or altered in any way for any other site, individual and/or purpose without the express written permission of the Multiple Listing Service of the Pensacola Association of REALTORS®. Florida recognizes single and transaction agency relationships. Information Deemed Reliable But Not Guaranteed. Any use of search facilities of data on this site, other than by a consumer looking to purchase real estate, is prohibited.
Last checked: 2026-11-16 04:10 PM UTC

Neighborhood & Commute
Source: Walkscore
Disclosure: Community information and market data powered by Constellation Data Labs. Information is deemed reliable but not guaranteed.
Save
Ask
Tour
Hide
Share
Scroll to Top